

Listing Courtesy of: GARDEN STATE MLS - IDX / Listed By: Jocelyn Russo, Coldwell Banker Realty - Contact: 973-704-4541
122 Garside Ave Wayne Twp., NJ 07470
Active (16 Days)
$599,900 (USD)
OPEN HOUSE TIMES
-
OPENSun, Aug 22:00 pm - 4:00 pm
Description
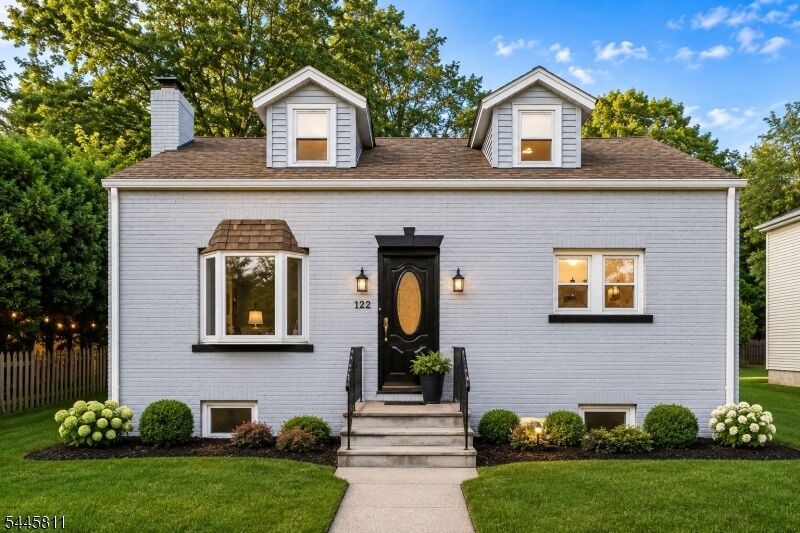
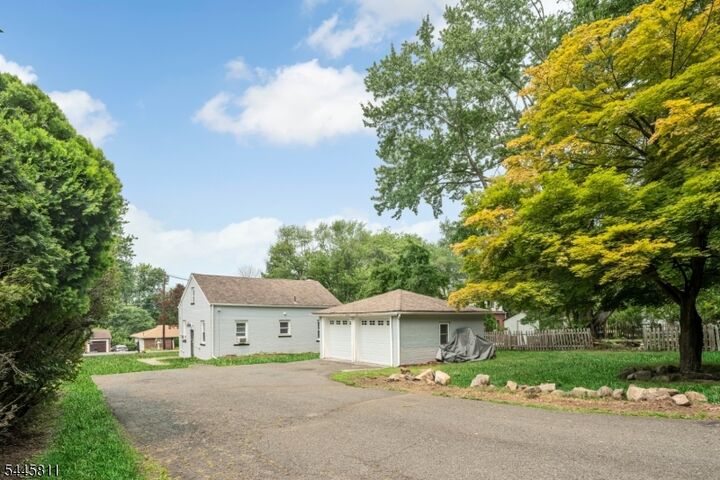
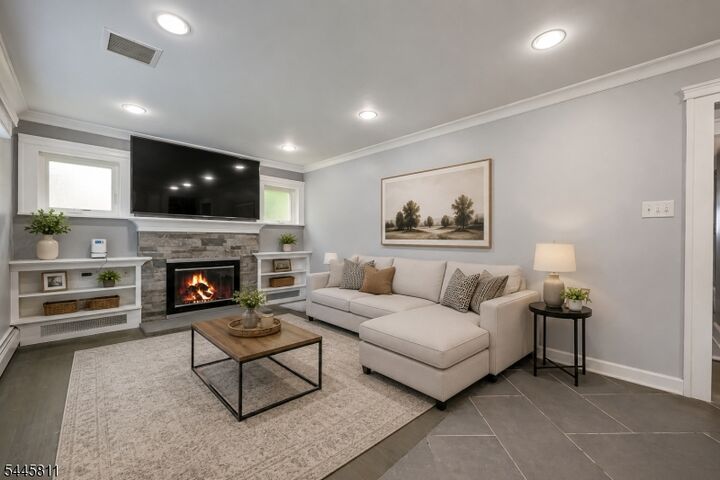
Move right into this beautifully renovated home offering the perfect alternative to townhouse living enjoy the privacy of a home without sacrificing convenience. Thoughtfully updated with modern finishes throughout, this home is truly turnkey. Step inside to a bright, open-concept main living area featuring recessed lighting, luxury flooring, custom built-ins, & a cozy wood-burning fireplace that creates a warm, inviting atmosphere. The stunning kitchen is designed to impress with white shaker cabinetry, granite countertops, stainless steel appliances, subway tile backsplash, & generous prep space for everyday living & entertaining. Upstairs, you'll find spacious bedrooms with abundant storage along with a versatile flex space that's ideal for a home office, reading nook, or play area. The updated bathroom offers stylish finishes & contemporary fixtures. The finished basement expands your living space with endless possibilities for a recreation room, media room, home gym, guest space, or hobby area. Outside, the level backyard provides plenty of room to relax, entertain, garden, or simply enjoy the outdoors. A detached 2-car garage & oversized driveway offer exceptional parking & storage. Combining modern updates, flexible living spaces, move-in-ready condition, & the privacy of a single-family home, this exceptional property is one you won't want to miss.
MLS #:
4040891
4040891
Taxes
$8,441(2017)
$8,441(2017)
Lot Size
0.27 acres
0.27 acres
Type
Single-Family Home
Single-Family Home
Year Built
1937
1937
Style
Cape Cod
Cape Cod
County
Passaic County
Passaic County
Listed By
Jocelyn Russo, Coldwell Banker Realty, Contact: 973-704-4541
Source
GARDEN STATE MLS - IDX
Last checked Jul 31 2026 at 8:12 AM GMT+0000
GARDEN STATE MLS - IDX
Last checked Jul 31 2026 at 8:12 AM GMT+0000
Bathroom Details
- Full Bathroom: 1
Interior Features
- Carbon Monoxide Detector
- Smoke Detector
Kitchen
- Breakfast Bar
Lot Information
- Private Road
Property Features
- Fireplace: 1
- Fireplace: Living Room
- Fireplace: Wood Burning
Heating and Cooling
- 1 Unit
- Baseboard - Hotwater
- Window A/C(s)
Basement Information
- Finished
Flooring
- Tile
- Wood
Exterior Features
- Brick
- Roof: Asphalt Shingle
Utility Information
- Utilities: Gas-Natural, Public Water
- Sewer: Public Sewer
- Fuel: Gas-Natural
School Information
- High School: Wayne Valley
Garage
- Detached Garage
Parking
- 1 Car Width
- Blacktop
- Parking Lot-Exclusive
Living Area
- 1,240 sqft
Additional Information: Montclair | 973-704-4541
Location
Estimated Monthly Mortgage Payment
*Based on Fixed Interest Rate withe a 30 year term, principal and interest only
Listing price
Down payment
%
Interest rate
%Mortgage calculator estimates are provided by Coldwell Banker Real Estate LLC and are intended for information use only. Your payments may be higher or lower and all loans are subject to credit approval.
Disclaimer: The data displayed relating to real estate for sale comes in part from the IDX Program of the Garden State Multiple Listing Service, L.L.C. Real Estate listings held by other brokerage firms are marked as IDX Listing.Information deemed reliable but not guaranteed. Listing Data Copyright 2026 Garden State Mulitple Listing Service, L.L.C. All rights reserved
Notice: The dissemination of listings displayed herein does not constitute the consent required by N.J.A.C. 11:5.6.1(n) for the advertisement of listings exclusively for sale by another broker. Any such consent must be obtained inwriting from the listing broker.
This information is being provided for Consumers’ personal, non-commercial use and may not be used for anypurpose other than to identify prospective properties Consumers may be interested in purchasing.
Notice: The dissemination of listings displayed herein does not constitute the consent required by N.J.A.C. 11:5.6.1(n) for the advertisement of listings exclusively for sale by another broker. Any such consent must be obtained inwriting from the listing broker.
This information is being provided for Consumers’ personal, non-commercial use and may not be used for anypurpose other than to identify prospective properties Consumers may be interested in purchasing.




